Case Study
Petite Dumplings PH: From a gutted space to opening day
The 2026 project that became the founding story of this consultancy — how a completely bare shell was transformed into a working restaurant in the face of every obstacle the agencies had to offer.
The Obstacles
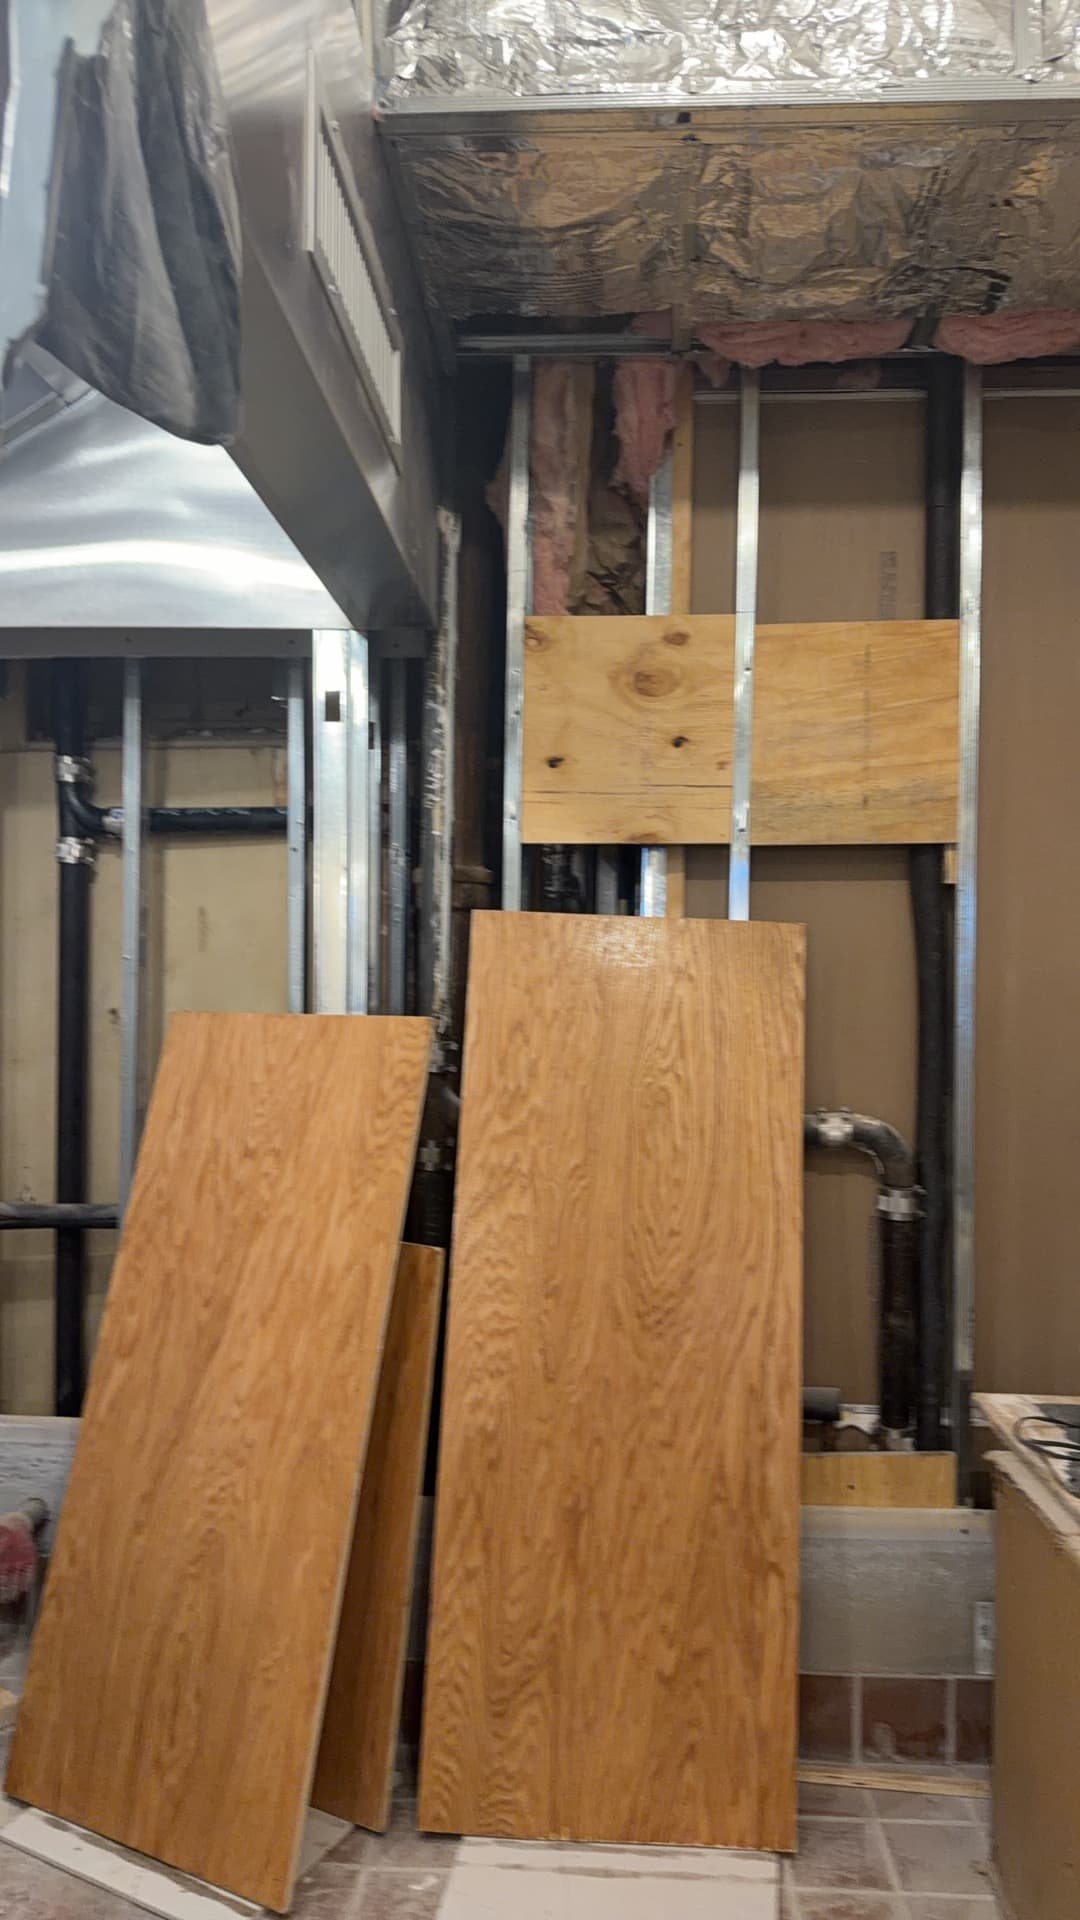
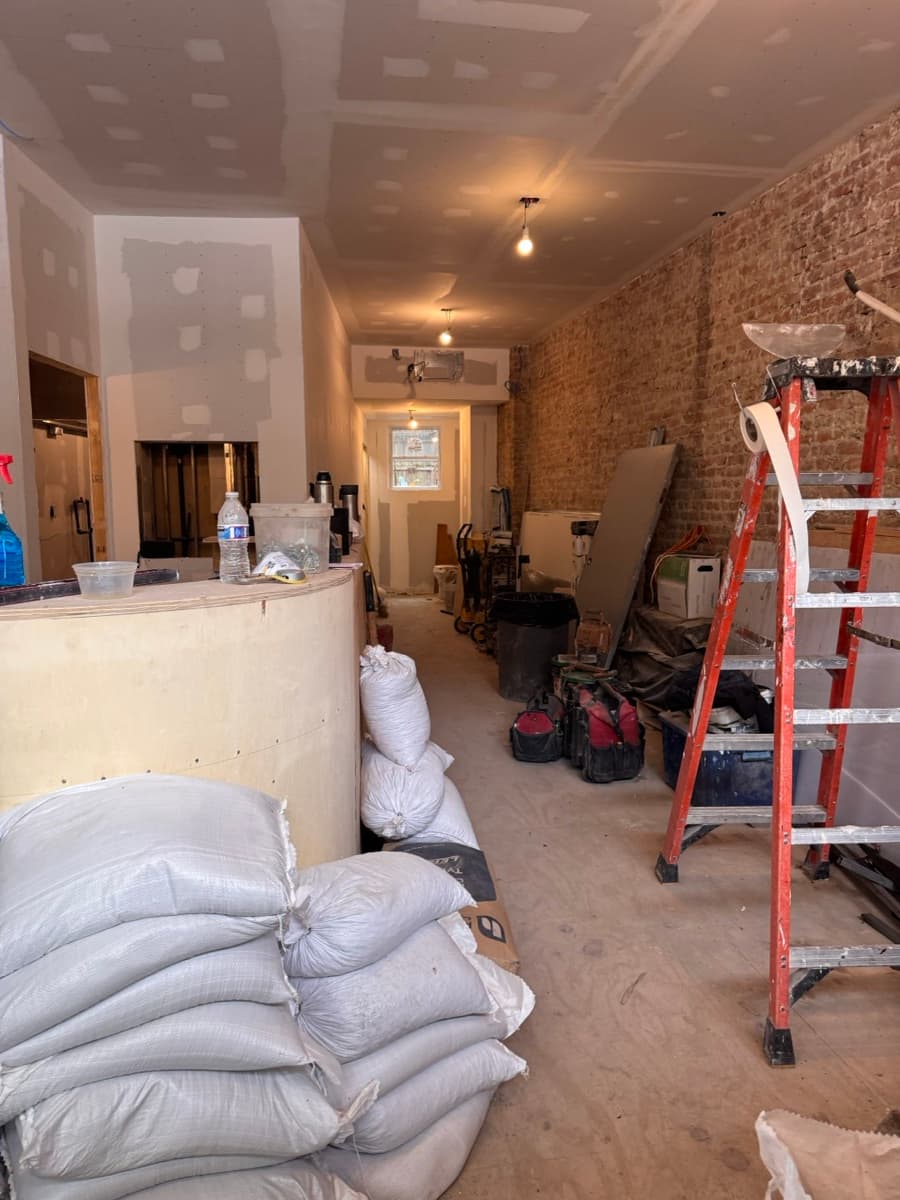
The space at 770 Washington Ave started as a complete gut job — exposed subfloor, torn-down walls, no utilities, and no clear permits yet. But the real challenge wasn't the physical buildout. It was the maze of agencies, inspections, and timelines that had to align perfectly.
Starting from zero in a complex space
A fully gutted interior meant the architect and buildout team were working from scratch — structural, HVAC, gas, plumbing, electrical. One delayed permit or inspection could stall the entire sequence.
FDNY rangehood approval and testing
The kitchen hood system required FDNY's TM-R2 plan review, then the physical acceptance test on-site. The approval process itself ate weeks, and scheduling the actual test required coordination with both FDNY and the hood contractor.
DOB filings and inspections
Initial Job Filing, Pre-Approval Amendments, multiple rounds of inspections (structural, gas, plumbing) — one missing document or misfiled form could mean waiting another 2–3 weeks for re-review.
Licensed Master Plumber coordination
Gas line installation and pressure testing had to sync with DOB inspections and utility meter work. The LMP's schedule, the DOB's inspection availability, and Con Edison's meter installation date all had to lock into one narrow window.
Utility meter and connection delays
Con Edison's meter installation alone can take 2–4 weeks — but only after DOB releases its gas authorization. Miss that window and you're pushing opening day by a month.
Managing contractors through a complex build
A full renovation meant dozens of vendors (structural, electrical, plumbing, HVAC, flooring, finish) all working in sequence. One contractor's delay rippled through everyone downstream.
The Scope of Work
How We Navigated It
From lease signature to opening day, we mapped every agency requirement, every inspection trigger, and every utility dependency — then built a timeline that treated them as one interconnected system, not a series of hopeful guesses.
Phase 1: Site Review & Lease
Before any buildout plan was drawn, we assessed the space for gas venting feasibility, structural needs, and utility access — and reviewed the lease to confirm who was responsible for what.
- 1.Physical site and utilities assessment
- 2.Lease review for buildout responsibility
- 3.Early HVAC and gas line feasibility check
Phase 2: Entity, Concept & Initial Filings
Get the legal structure in place and file early permits in the right sequence, so nothing downstream gets blocked waiting on something upstream.
- 1.LLC formation and registered agent setup
- 2.Concept direction locked in with menu
- 3.DOB Job Filing submitted
- 4.DOB Pre-Approval Amendment (PAA) filed
Phase 3: Permit Navigation & Approvals
FDNY, DOB, and Health Department permits in the right order, with direct coordination so reviews don't stall and approvals flow without gaps.
- 1.FDNY rangehood/fire suppression plan (TM-R2) filed and reviewed
- 2.FDNY rangehood acceptance test scheduled and passed
- 3.FDNY Letter of Acceptance (LOA) received
- 4.Health Dept. Food Service Establishment Permit filed
- 5.Food Protection Course certification completed
Phase 4: Utilities & Inspections
Coordinate LMP work, DOB inspections, gas pressure testing, and utility meter installation so they happen in sequence without gaps.
- 1.Licensed Master Plumber (LMP) engaged and gas lines installed
- 2.DOB plumbing and structural inspections passed
- 3.Gas pressure test completed and documented
- 4.DOB gas authorization obtained
- 5.Con Edison meter installation scheduled and completed
- 6.Gas and power activated
Phase 5: Final Inspections & Opening
Certificate of Occupancy, final health inspection, soft opening, and launch day — with a detailed pre-opening checklist so nothing gets forgotten.
- 1.Certificate of Occupancy (C of O) issued
- 2.Final health department inspection passed
- 3.All signage and exterior permits finalized
- 4.Soft open and final walkthrough
- 5.Grand opening
The Finished Space
The Result
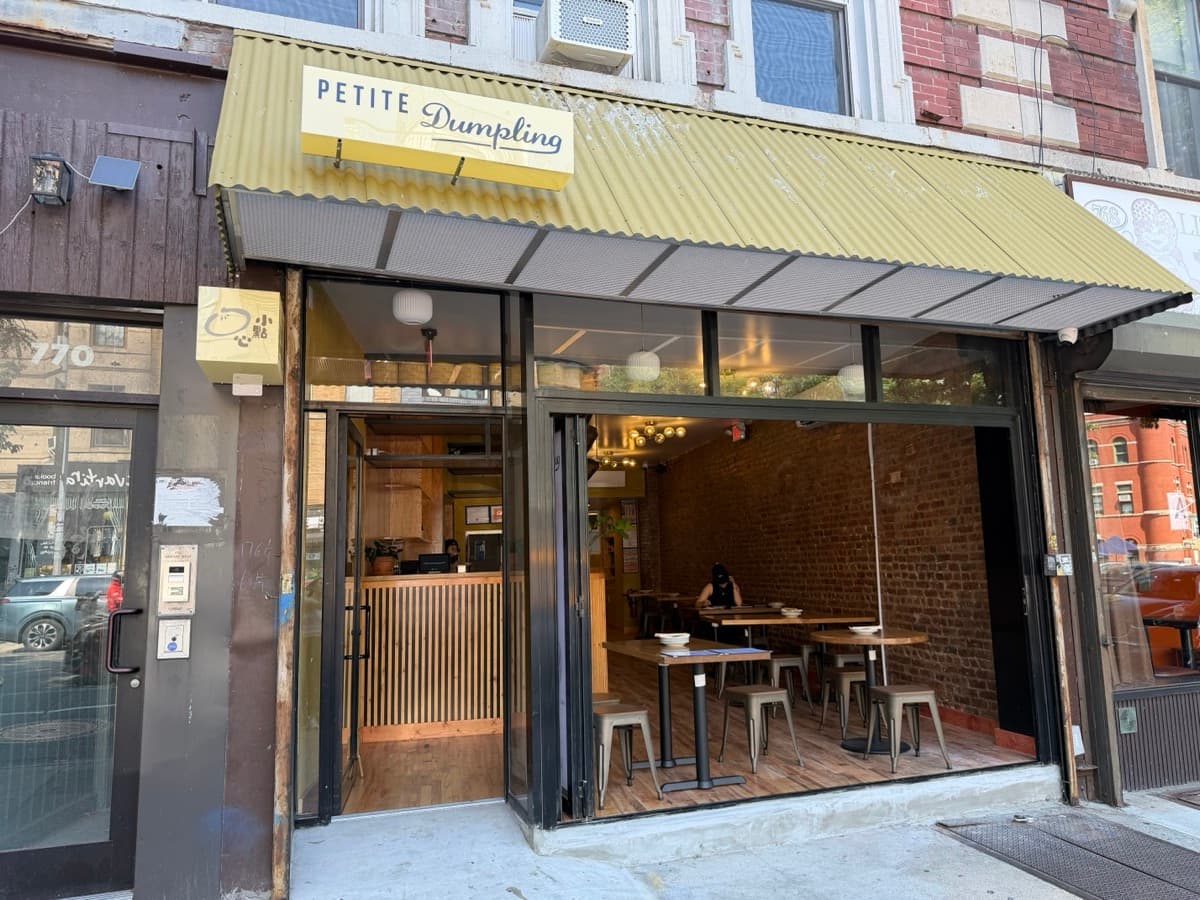
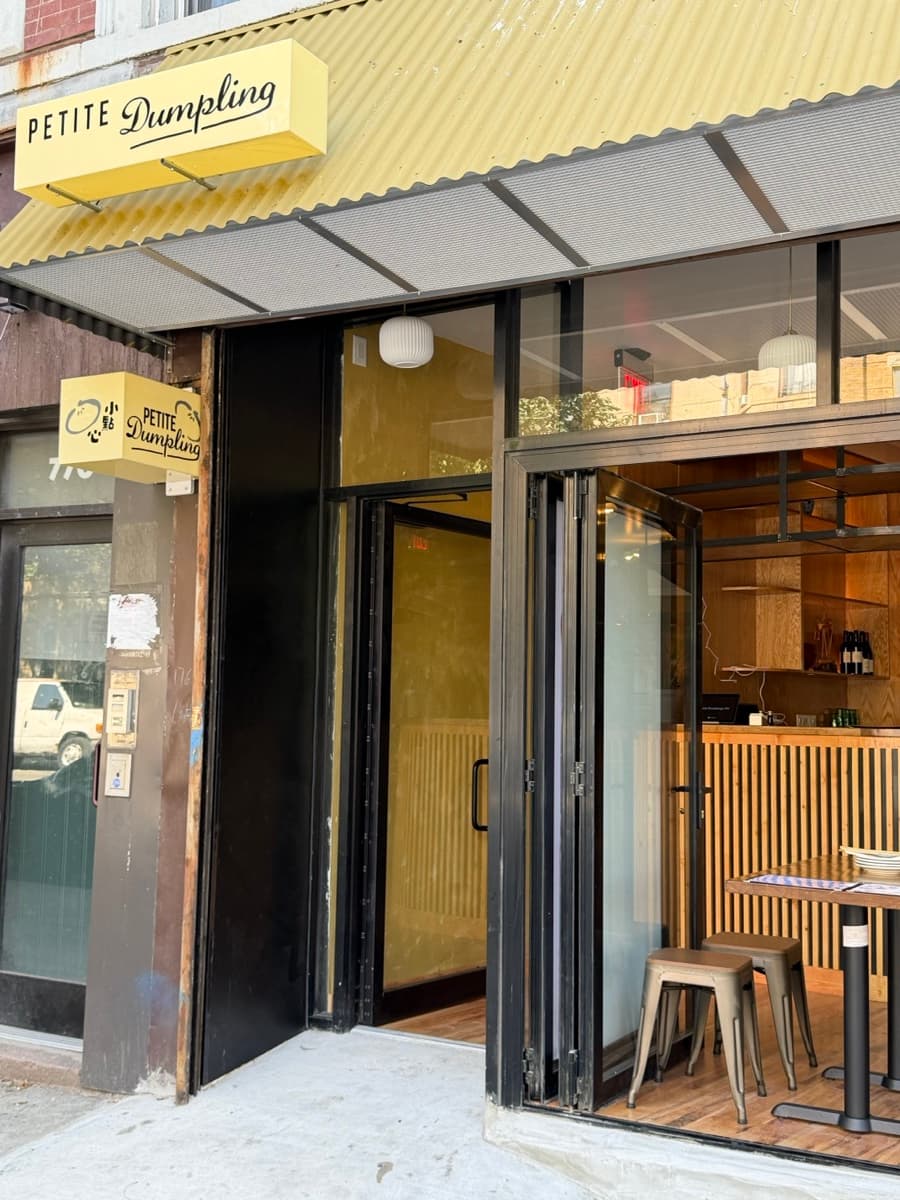
Petite Dumplings PH opened on schedule — a full-service restaurant in a space that started as bare concrete and exposed pipes. The opening wasn't a scramble at the last minute or a series of panicked phone calls to agencies. It was a planned, coordinated progression from lease to customers at the door.
More importantly, this project crystallized why this work matters. The difference between a restaurant that opens successfully and one that opens three months late (or not at all) isn't luck or hustle — it's clarity, coordination, and knowing exactly which agency to talk to and when. That's the experience Mei brought to Petite Dumplings PH, and that's the blueprint we now bring to every restaurant we guide.
This is why Meniki Consulting exists: not to make restaurant opening easy (it isn't), but to make it clear, coordinated, and winnable.
5 phases
from lease to opening
7+ agencies
coordinated in sequence
2026
opening on target
"The moment we had a clear sequence of who to talk to and when, the whole project moved. It stopped being chaos and started being inevitable. That clarity is what we bring to every opening now."
Mei C., Chef & Founder
Your opening deserves the same clarity.
We'll map your path from lease to opening day — with no guessing along the way.